
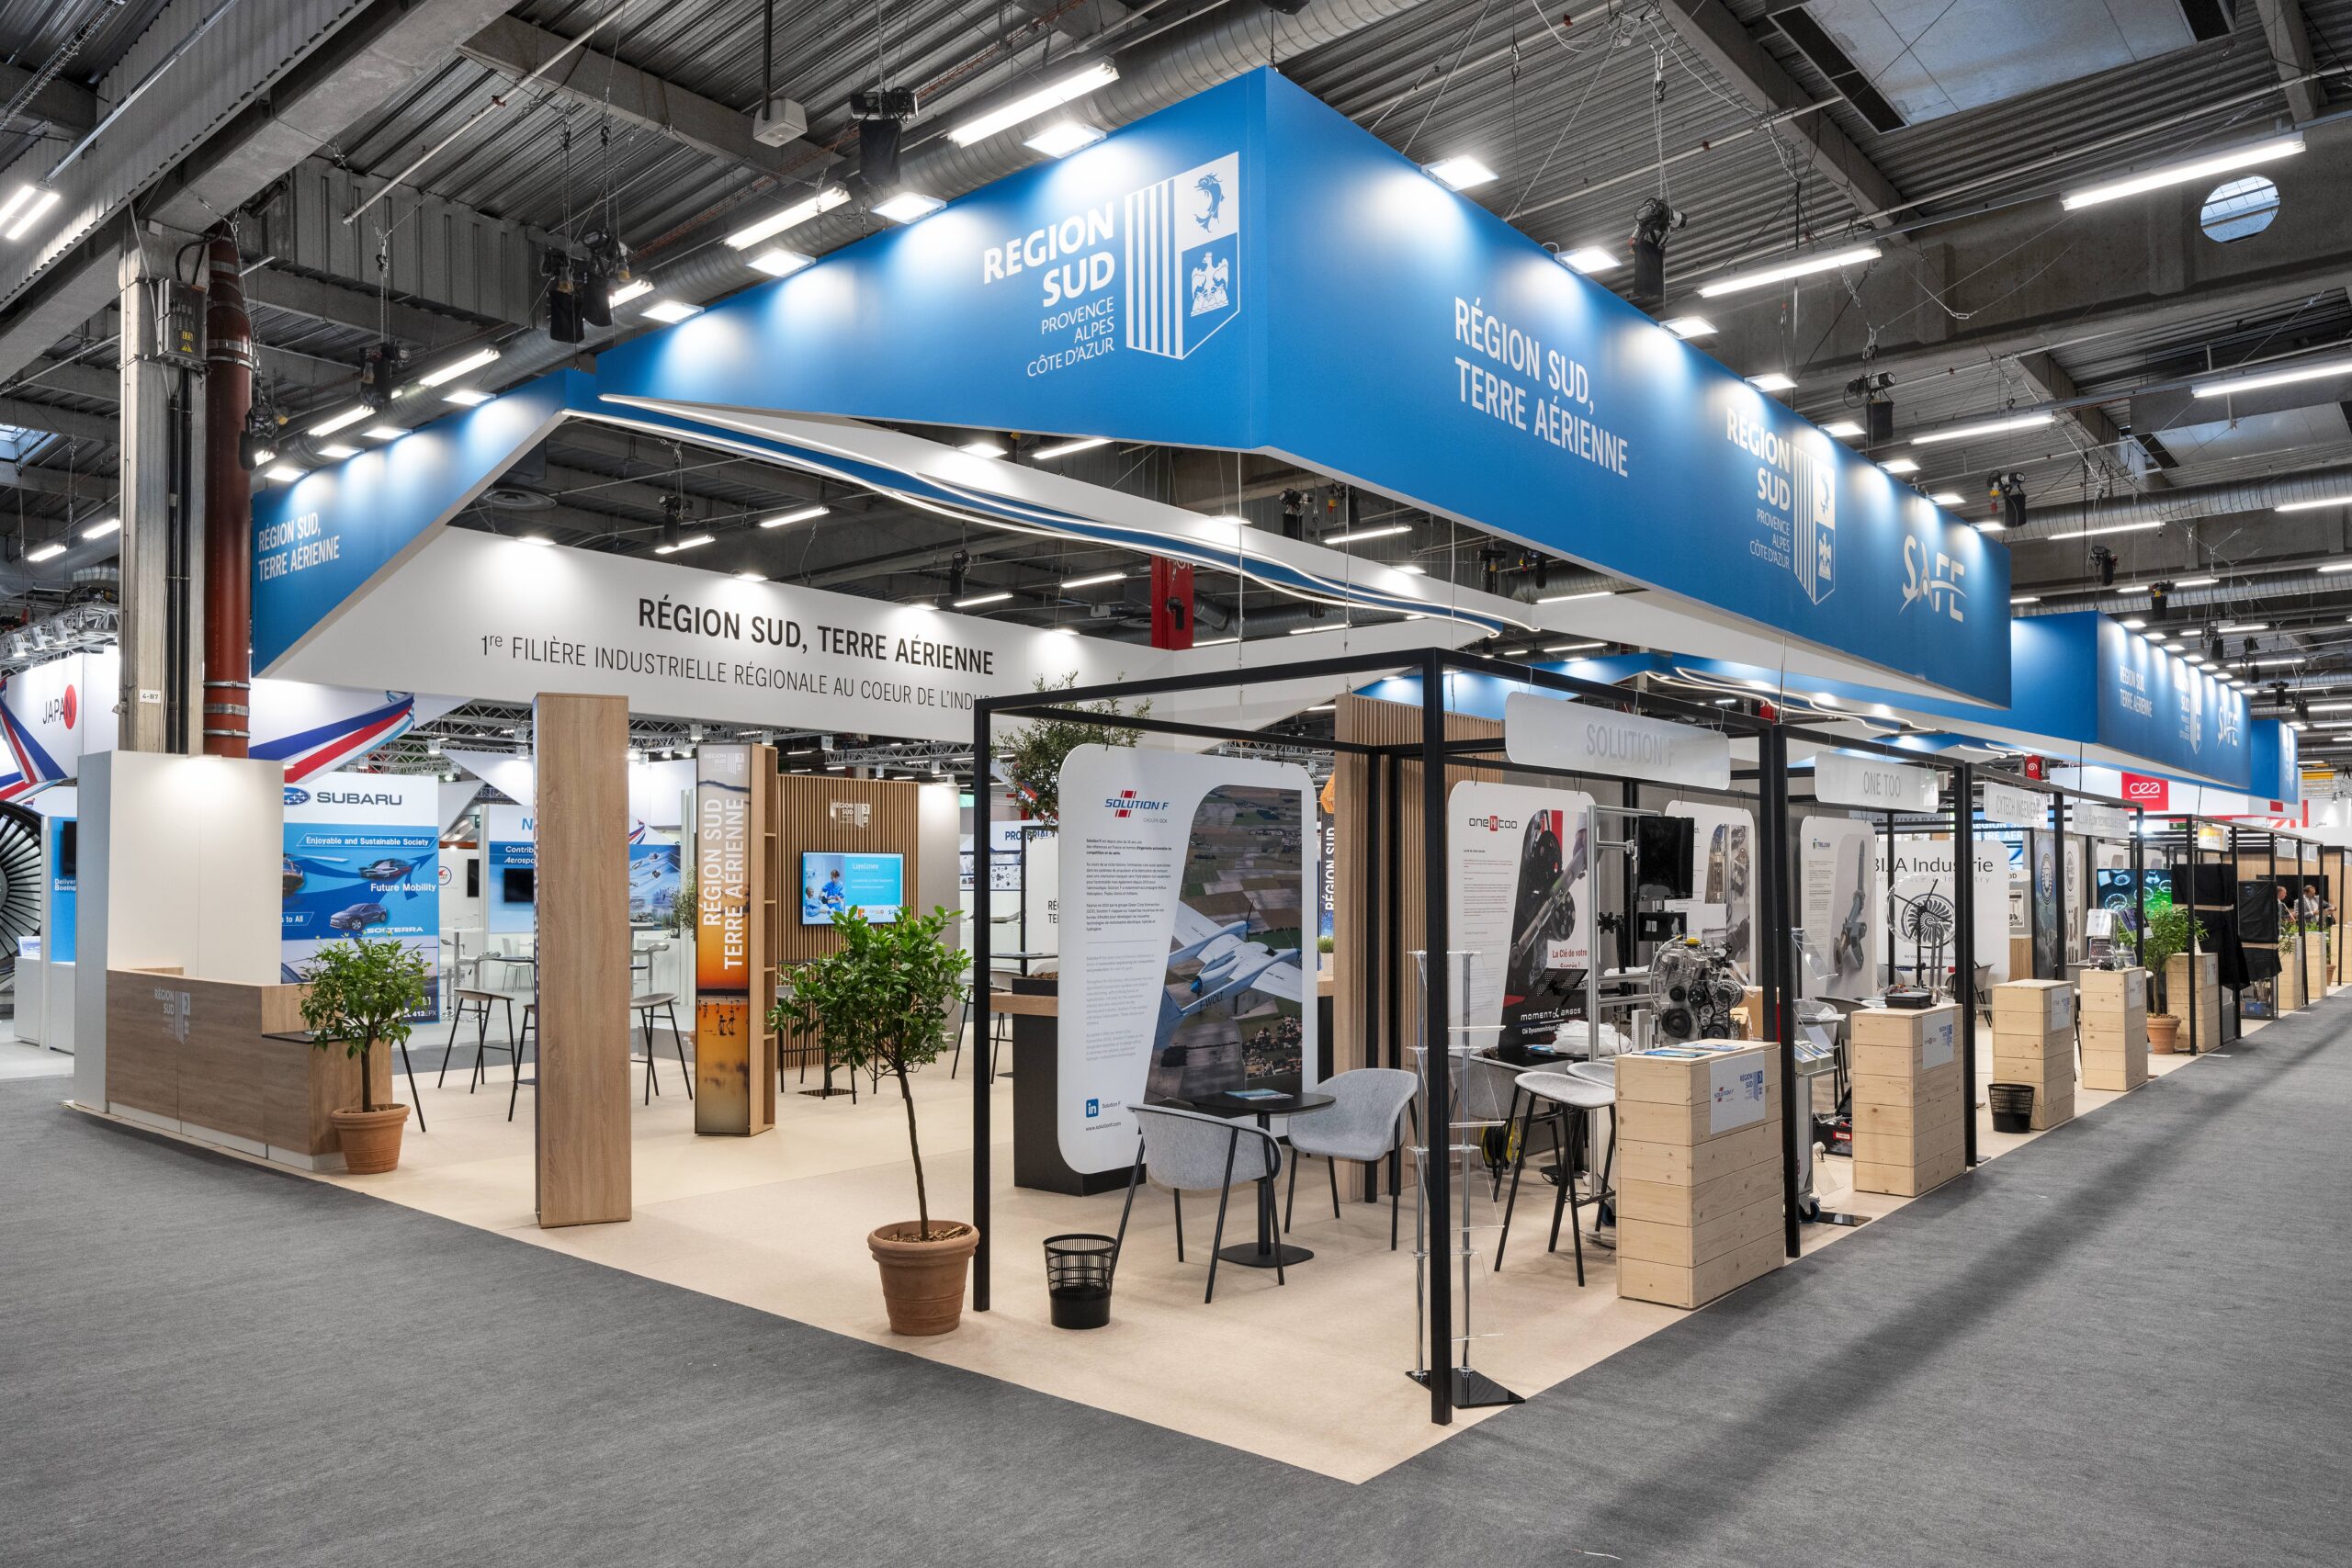
Custom-built stand
Eco-designed website
Eco-index score : A+
Page weight : 1.024 MB
CO₂ emissions : 0.04g CO₂/view
Follow
the guide!


 1 / 20

2 / 20
3 / 20
4 / 20
5 / 20
6 / 20
7 / 20
8 / 20
9 / 20
10 / 20
11 / 20
12 / 20
13 / 20
14 / 20
15 / 20
16 / 20
17 / 20
18 / 20
19 / 20
20 / 20
2B® is listed as an Official Supplier in the “Stand & Decoration” category of the Paris Air Show – SIAE 2027 Services Guide.
From bespoke exhibition stands and double-decker stands to pavilions and chalet interiors, we design spaces that bring your brand to life, showcase your innovations and create the ideal setting for meaningful connections.
We combine in-depth knowledge of the show, creative expertise and technical know-how with a responsible approach to support you at every stage, from design through to dismantling.
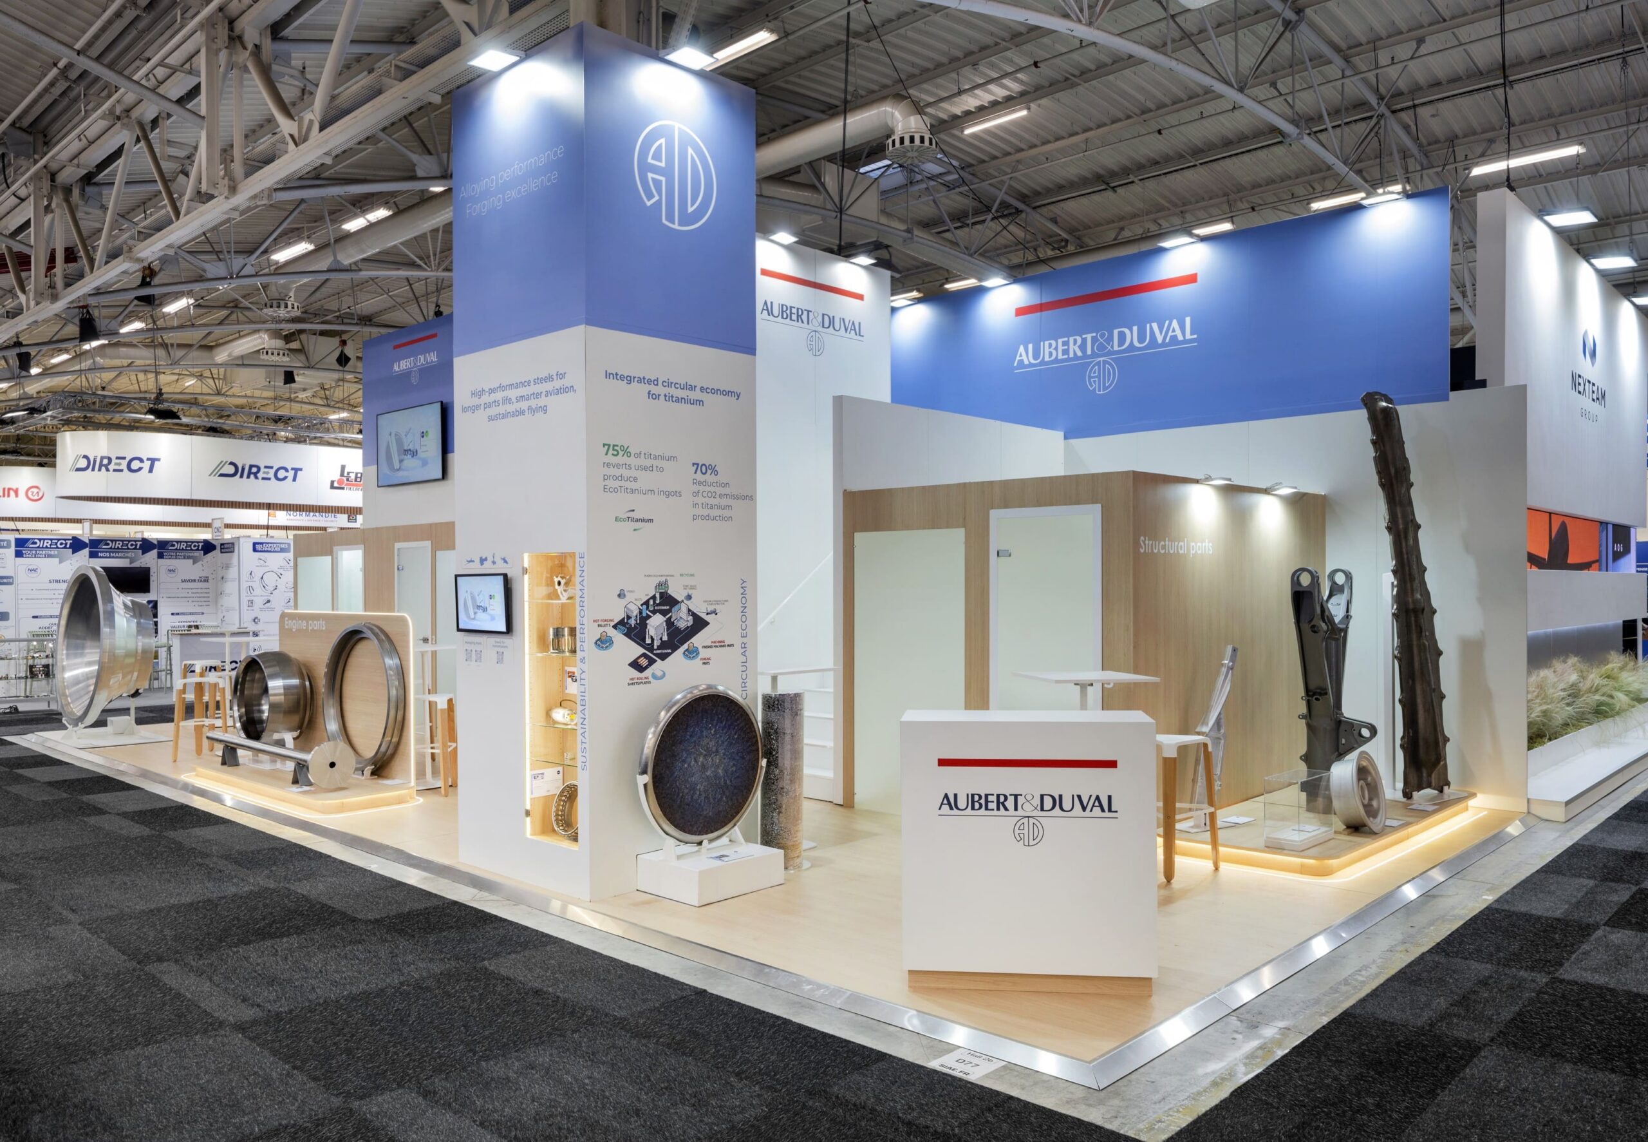
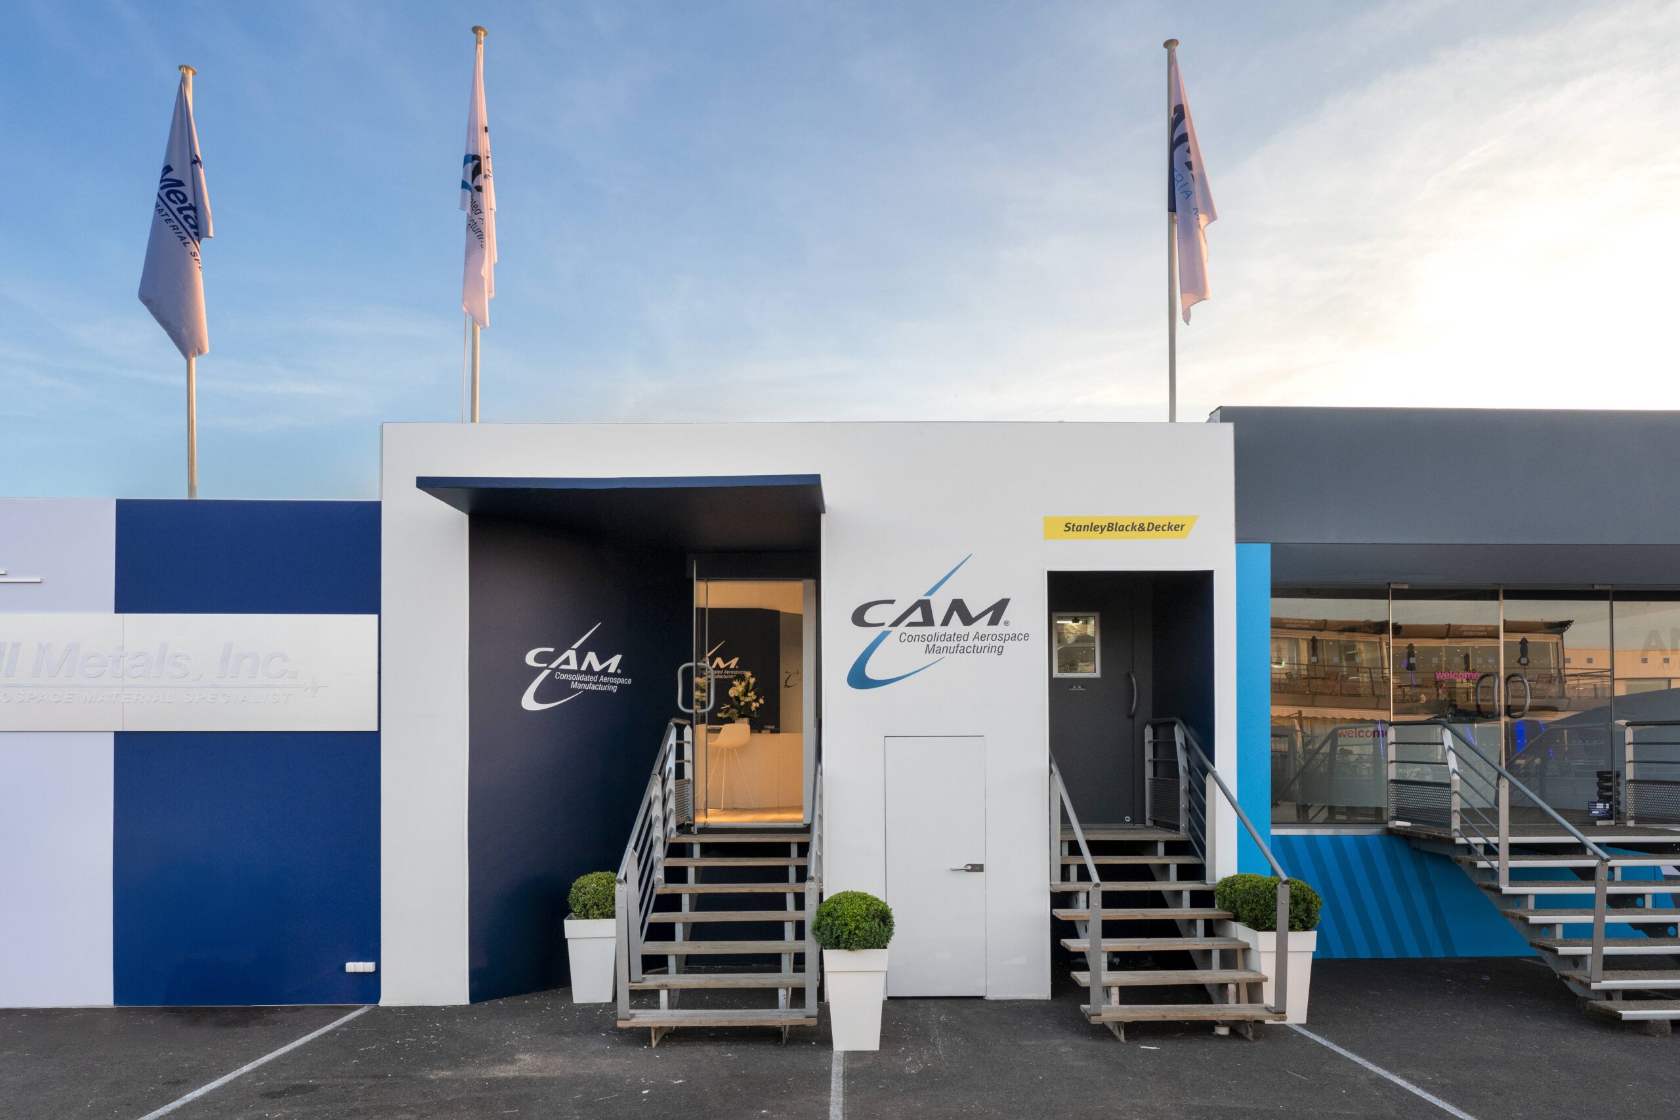
These figures provide a benchmark for defining your target audiences and planning the capacity and functions of your exhibition space for 2027.
Your stand strategy starts with a clear priority: explaining an application, showcasing an industrial capability, developing a business relationship or exploring a potential partnership. This priority shapes your messaging, the equipment on display and the space devoted to meetings.
At Le Bourget, an effective presentation makes an immediate connection between your expertise and its practical value. A component makes sense within a wider system. A process becomes clear through its application. A digital solution is understood through a demonstration of a specific use case.
2B® translates these priorities into the design: an initial visual focal point, product positioning, explanatory materials and space for discussion. Our value engineering approach aligns creative ambition with functional requirements and the resources involved.
Design decisions address the space genuinely needed for demonstrations, meeting capacity, the value of adding a mezzanine and the elements to retain for future events. Your budget is built around these priority uses.
Your teams’ objectives also give meaning to your performance indicators: meetings held, demonstrations delivered, needs identified and next steps agreed with the people you meet.
The Paris Air Show offers several exhibition settings: exhibition halls, business chalets and outdoor areas. Exhibiting across these formats calls for a coordinated approach to visual identity, equipment and hospitality.
2B® brings together its design and project coordination teams and specialist partners to manage technical studies, sourcing, production and delivery. The project progresses through shared decisions on layout, materials, equipment displays, technical requirements and installation planning.
For a stand in an exhibition hall, this coordination aligns the spatial design with the dimensions of the exhibits and demonstration requirements. For a chalet, it integrates reception, meeting and service areas into the structure booked with the organiser.
The scope of work sets out 2B®’s responsibilities, the services provided by partners and the services to be ordered from the relevant providers. This gives you a clear project framework linking design decisions to implementation.
The International Paris Air Show
The Paris Air Show brings together aviation, defence, space and new mobility. Manufacturers, decision-makers, delegations, institutions and innovators meet to share their perspectives.
Your space should work at several levels: helping visitors identify your business, understand an application, then explore a technical or commercial solution in greater depth.
When designing your stand, we give each level of information a distinct role. Signage introduces your offering, displays explain its value and meeting spaces allow you to address each visitor’s specific questions.
The show combines trade days with days open to the general public. This mix encourages exhibitors to plan how their space will serve the different objectives of their participation.
When your presence combines business development, explaining technology and promoting careers, your content needs to work at different levels of detail.
A brief explanation introduces the application. A guided demonstration explores how it works. A meeting provides an opportunity to discuss industrial challenges. This structure helps your teams adapt their message while maintaining a consistent brand identity.
The 2027 Exhibition Space Options brochure distinguishes between indoor exhibition space, business chalets and outdoor areas within the Static Display. Chalets offer a private setting for hospitality, while outdoor areas accommodate aircraft and equipment according to the configurations booked.
The format you choose shapes how you welcome visitors. Displaying equipment, holding a meeting and hosting a group each require different spaces and facilities.
When your presence spans several spaces, consistency comes from shared reference points: visual language, presentation of your offering, quality of hospitality and guest wayfinding.
At Le Bourget, exhibitors compete for the attention of professionals whose visits are driven by specific needs, meetings and industry priorities. What sets you apart should be clear at first glance.
The aim is to give visible expression to your difference: an application, technical expertise, production capacity or a solution to an operational challenge.
In the design, that difference becomes a focal point. The product on display, its context of use and the hierarchy of messages all reinforce the same idea. Visitors recognise your proposition and find a clear reason to start a conversation.
This clarity gives creativity a commercial purpose: drawing attention to expertise your teams can then explain and discuss in depth.
Meaningful conversations start with a carefully planned space. Visitors should be able to identify your offering, access an explanation and continue the conversation in an appropriate setting.
The stand design creates this progression. A physical product, a scale model, an animation or a digital demonstration each has a defined role in presenting your offering. Their positioning is planned around the presenters, the visitors watching and those looking to explore the subject further.
Meeting areas extend this experience. Their layout, the presentation materials available and the intended level of privacy give your teams the right conditions to discuss each visitor’s needs.
This continuity between presentation and discussion prepares the ground for follow-up: clarifying an application, identifying the relevant contacts and agreeing on a next step.
Commitments that give you confidence in your Paris Air Show project
Stand design with a mezzanine is featured in the official Paris Air Show 2027 brochure. The organiser credits 2B® for the design visual in the “Exhibition Halls - Mezzanine” section. The concept presents a two-level layout combining exhibition and meeting spaces.
Project planning also takes the show’s environmental priorities into account. For 2027, the Paris Air Show has announced a stronger focus on reducing waste at source and improving how its spaces are designed, particularly in preparation for build-up and dismantling.
For your stand, these priorities translate into practical considerations to address from the initial brief: reusable elements, demountable components, updated graphics and planning what happens after use. 2B®’s documented eco-design and reuse practices provide a foundation for these decisions.


Bare stands and turnkey stands
The 2027 brochure offers bare stands from 24 m² and turnkey stands from 12 m². These represent two different starting points: space to be fitted out, or a configuration that includes a basic equipment package. Defining the scope of your custom-built stand project establishes which services have already been booked and which fit-out elements need to be designed.
Stands with mezzanines in the exhibition halls
A mezzanine provides additional usable space. In the exhibition halls, its area is limited to 50% of the stand’s ground-floor area. The project is subject to the organiser’s approval and operational constraints, as well as the architectural regulations in the 2027 Technical Guide. The design study therefore considers the practical benefits of an upper level, the space required for access and its relationship with the ground-floor functions.
Heavy or bulky equipment
Equipment exceeding 500 kg/m² and/or bulky items must be declared when booking your space. The figure of 500 kg/m² is a reporting threshold. Dimensions, weight, ground contact points and display requirements provide the initial information needed to plan their integration into the project.
Utilities and equipment power supplies
Utilities required for bare stands, including electricity, must be ordered from Viparis. The brochure states that the relevant information and a link to the Viparis platform will be available in the Exhibitor Area from January 2027. Identifying your demonstration, lighting and audiovisual requirements prepares you to place these technical service orders.
Business chalet interior fit-out
Chalets are offered in units with a 6-metre frontage, with the interior fit-out to be designed. The structure booked with the show and its fit-out are therefore two separate components of the project. Reception areas, meeting rooms and service areas are arranged within this shell. Outdoor additions such as terraces or lawns are among the optional extras offered by the organiser at an additional charge.
Outdoor structures and mezzanines
Build areas and outdoor mezzanines are governed by specific provisions, requiring project submission to the organiser and compliance with the architectural regulations in the 2027 Technical Guide. Their design is based on the allocated location and the intended uses within the Static Display.
The configurations shown in the brochure are for information only and are not contractually binding. The final fit-out takes account of the applicable requirements and the organiser’s approvals.
Your identity is expressed as much through architecture as through content. The shape of a piece of equipment, the visual language of a technology or the precision of an application can inspire design directions specific to your business.
The custom design connects these elements with the way you will use the space. A mechanical component needs a display that makes it easy to examine. A digital solution calls for a clear demonstration setup. A broad industrial portfolio benefits from being organised by application to guide discussion.
Volumes, materials, lighting and signage then form a cohesive whole. Every choice helps visitors understand your offering and supports the way your teams present it.
Where your presence combines a stand and a chalet, this shared identity is adapted to each function: discovery and demonstrations in one space, hospitality and in-depth discussions in the other.
Premium quality lies in the precision of the whole: proportions, material quality, lighting, equipment integration and attention to finishes.
For your presence at Le Bourget, this standard translates into practical choices. Products remain clearly visible. Screens are integrated into the architecture. Seating suits the expected length of conversations. Service areas support the day-to-day operation of the space.
The quality of your hospitality is also shaped by the details: guest wayfinding, transitions between presentations and meetings, storage for presentation materials and comfort for your teams.
Creative ambition and the intended lifespan of the space are considered together. Elements intended for reuse retain their function in the project, with finishes and options for future adaptation considered from the initial design stage.
The choice starts with your main uses: demonstrations, equipment displays, meetings or hospitality. An exhibition hall provides a setting for showcasing your offering. A mezzanine adds usable space within the permitted limits. A chalet offers a private space to fit out.
To guide the project, specify how many people you need to host at the same time, the space required for equipment and the expected duration of conversations. This information helps assess the suitability of each format and develop a layout that works within your budget. Mezzanines in the exhibition halls remain subject to the 50% limit and the organiser’s approval.
The budget separates the booking of spaces and structures with the show from fit-out, technical services and logistics. The 2027 brochure specifies that chalet interiors require a fit-out and that outdoor options are available at an additional charge.
The brief should then prioritise investment in equipment displays, meeting capacity, hospitality, audiovisual installations and finishes. An indicative budget and a clear allocation of functions between the stand and chalet allow the different options to be assessed. Retaining, storing and adapting elements for future events are items to define within the project scope.
Prepare the transport and display dimensions, weight, support points, power requirements and intended presentation format. This information supports decisions about layout, access to the equipment and the space needed for demonstrations.
The Paris Air Show 2027 brochure requires equipment exceeding 500 kg/m² and/or bulky items to be declared when booking. This declaration is an initial planning step. Integrating the item into the stand is then coordinated with the relevant parties and in line with the applicable requirements.
The layout gives each function its own space while maintaining a natural connection between them. Demonstrations are positioned in an accessible area that is easy to identify from the visitor route. Meetings take place in a space whose layout, access and orientation of presentation materials reflect the required level of privacy.
The brief distinguishes between information intended for open presentation and information reserved for scheduled discussions. This distinction guides content selection, screen positioning and meeting arrangements. The number of simultaneous meetings remains a key factor in determining the space required.
2B® coordinates design and delivery around the shared objectives of your communications, sales, technical and procurement teams. Technical design, sourcing and specialist partners help translate the project into decisions about layout and production.
The agreed scope defines the selected services, required approvals and coordination with the show’s service providers. This organisation maintains a consistent brand vision from the brief through to installation. Timings and availability are confirmed following a review of the project.
Planning for reuse starts by identifying the elements designed to last and those that change with your communications: structures, furniture, display supports and graphics. The project considers how they can be dismantled, retained and adapted to new configurations.
This approach draws on 2B®’s documented reuse and eco-design practices.
Your upcoming events provide a practical framework for these decisions: anticipated floor areas, equipment to be reused and evolving messages. This planning aligns with the Paris Air Show’s stated priority for 2027: reducing waste at source.
At Le Bourget, your space connects industrial expertise with people who need to understand it, assess it and discuss it with your teams.
The strength of the project lies in this continuity: a clear identity, a relevant demonstration, appropriate meeting spaces and a carefully planned fit-out.
From an indoor stand to a business chalet, your brief is the starting point. The equipment to be presented, the audiences to be welcomed and your participation objectives then guide design and delivery decisions.
